George Melrose Place

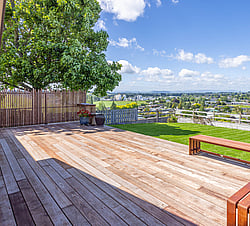
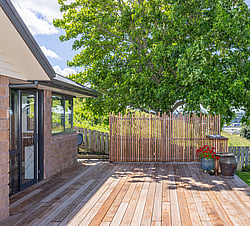
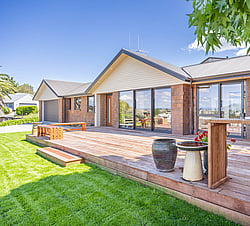
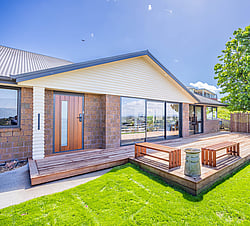
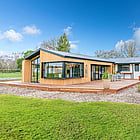
This top-to-bottom renovation transforms a classic brick home into a breathtaking modern oasis. The exterior features a massive, wrap-around timber entertaining deck, complete with built-in wooden benches, accent planters and outdoor bar leaner.

Inside, the home shifts to a sophisticated interior design centred around a premium kitchen. Large, dark-framed corner windows frame sweeping views, complemented by stone benchtops, integrated double wall ovens and a built-in breakfast bar.
Sliding doors create a seamless indoor-outdoor transition. The spectacular panoramic views carry beautifully from the indoor prep spaces out onto the sun-drenched deck. Grounded by privacy timber slat fencing and mature trees, this project perfectly illustrates how a classic home can be revitalised into a luxurious, highly functional family haven.
Scandi-inspired Renovation
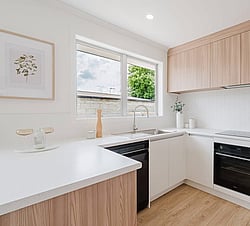
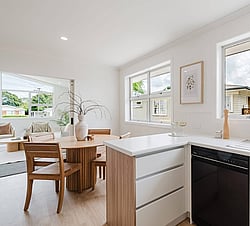
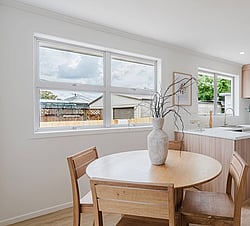
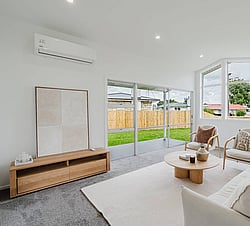
This top-to-bottom transformation creates a bright, contemporary family sanctuary. The design features a crisp white palette, warm light-timber accents and beautiful oak-look flooring running seamlessly throughout the main living spaces.
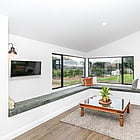
At the heart of the home is an elegant L-shaped kitchen with white handleless cabinetry, stone-look benchtops and vertical tiled splashbacks. Light-timber upper cabinets and a matching breakfast bar overlook the open-plan dining area. A barn door slides open to reveal an expansive lounge where floor-to-ceiling windows and large glass doors open out to a fresh concrete patio and a fully fenced lawn.
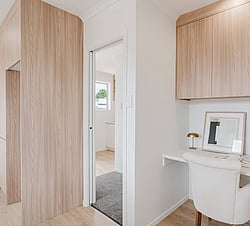
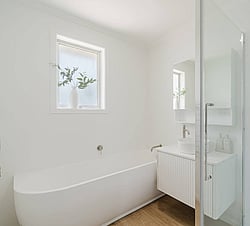
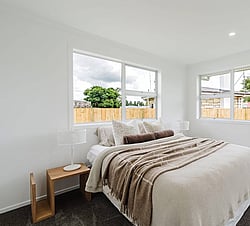
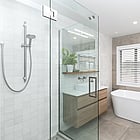
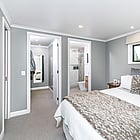
Smart spatial planning is showcased down the hall with a clever, built-in study nook and integrated timber storage. The bedrooms continue the minimalist aesthetic with dark textured carpeting and natural light, while the family bathroom receives an upgrade featuring a freestanding tub, a frameless glass walk-in shower, and a floating vanity. This project perfectly illustrates how thoughtful layout updates and contemporary finishes can revitalise a classic home.
Best Start Frankton
For over five years, we’ve partnered with them to transform childcare spaces, and this latest renovation was an absolute joy to bring to life.
We focused on creating a warm, safe, and highly functional environment for children, parents, and staff. We completely redesigned the reception and entrances to give parents a beautiful, stress-free space that helps kids comfortably transition from home into the centre. We also improved foot traffic flow to ensure children are guided safely to their areas.
Inside, we installed acoustic ceiling tiles to keep the noise levels calm and harmonious. Teachers are absolutely thrilled with the new room dividers and extra storage, while the new sensory space is already making a massive difference for the kids.
Seeing the staff and children enjoying these newly transformed areas is the ultimate reward. Thank you to BestStart for trusting us with your spaces for over half a decade!
Marychurch Road
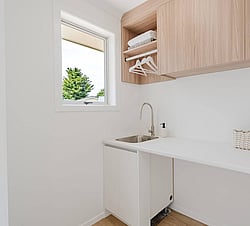
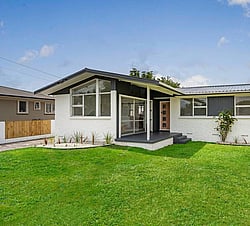
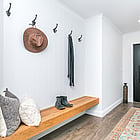
This top-to-bottom transformation reimagines an older, outdated house into a light-filled sanctuary. The exterior features a dramatic facelift with clean white brickwork, dark timber cladding and a new entry deck, while the carpeted garage includes a custom mudroom and high-end laundry.
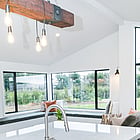
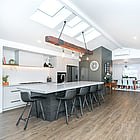
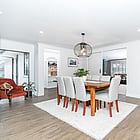
Inside, the entryway flows into an open-plan living zone where vaulted ceilings, skylights and massive windows flood the space with natural light. The kitchen boasts a massive stone island, premium appliances, a rustic timber pendant light and an expansive butler's pantry. A second cosy living area can be closed off with a barn door and features a classic wood burner.
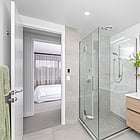
Bifold doors connect the main living spaces to a wrap-around entertaining deck highlighted by a box window with built-in seating. Past the home office, the master bedroom serves as a private oasis with direct deck access, a massive walk-in wardrobe, and a luxury ensuite. Every bathroom has been beautifully upgraded with freestanding bathtubs, floating vanities and frameless glass walk-in showers, turning an outdated layout into a luxurious, highly functional family home.
Kellie McLean
kellie@mcleanrenovations.co.nz
027 428 5192
Shane McLean
shane@mcleanrenovations.co.nz
027 460 1601

Stay up to date with our latest news and projects